




Address
5816 Hilton Head Drive, North Richland Hills, TX
Price
$ 419,900
Property Attributes
- MLS#21275069
- TypeSingle Family
- Listing Status Active
- CountyTARRANT
- CityNorth Richland Hills
- NeighborhoodIron Horse Addition Phase Ii
- Zip76180
- StyleTraditional
- Year Built2004
- Price$ 419,900
- Bedrooms4
- Full Bathrooms2
- Half Bathrooms1
- Sqr Footage2751
- Lot Size0.28 Acres
Data Source:
North Texas Real Estate Info Systems (NTREIS)
Property Description
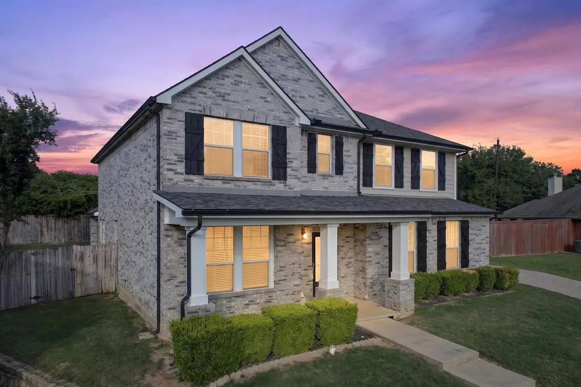
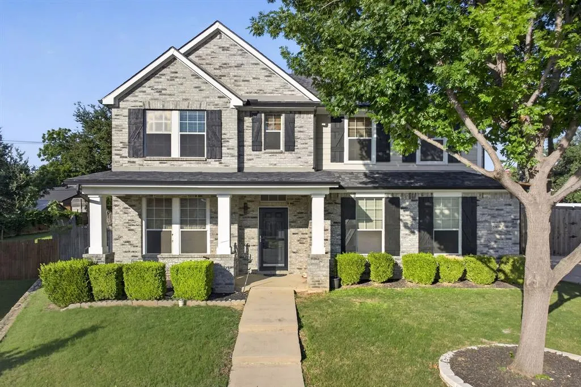
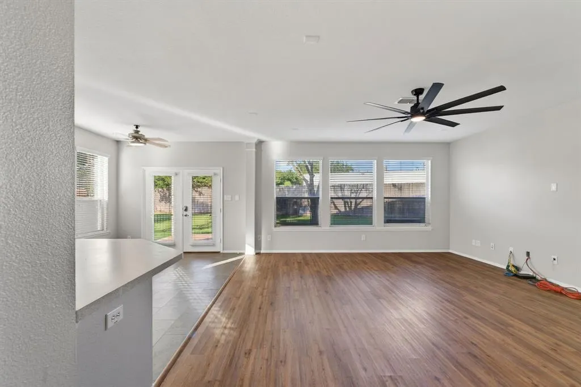
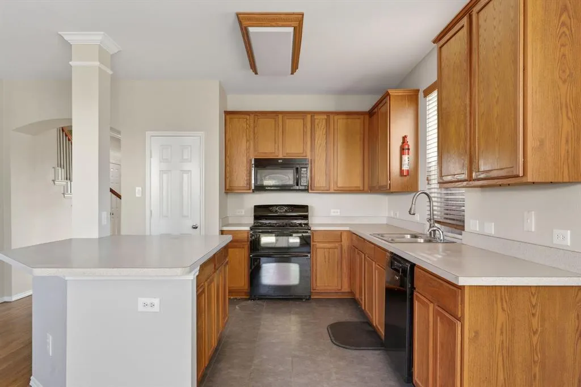
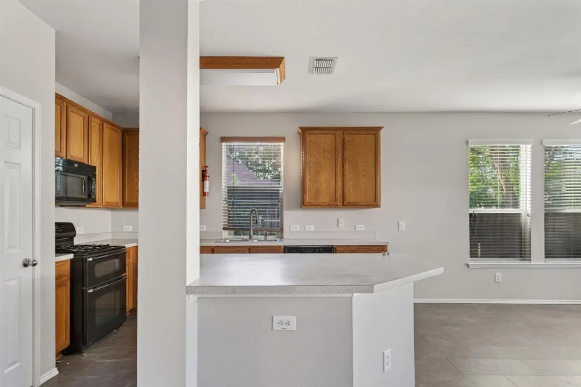
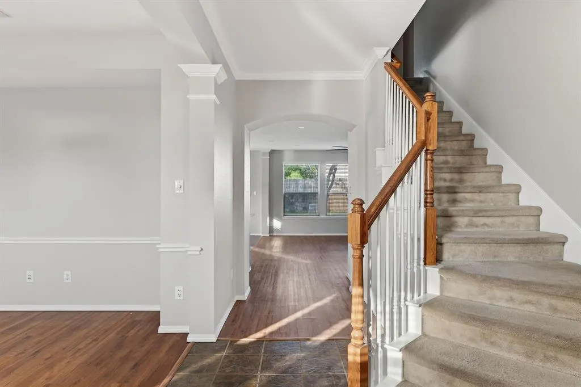
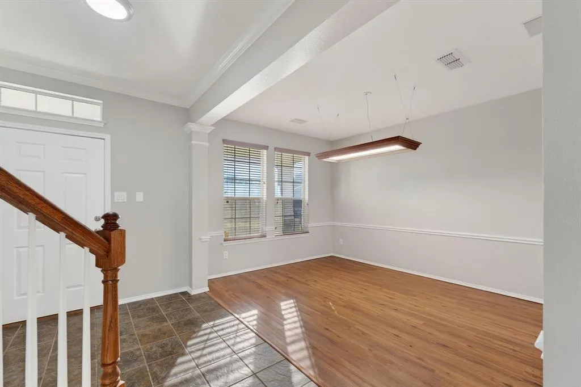
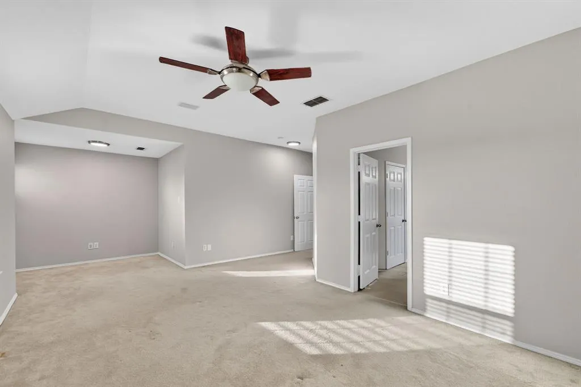
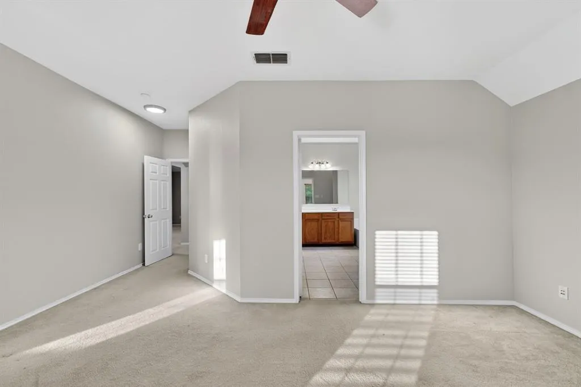
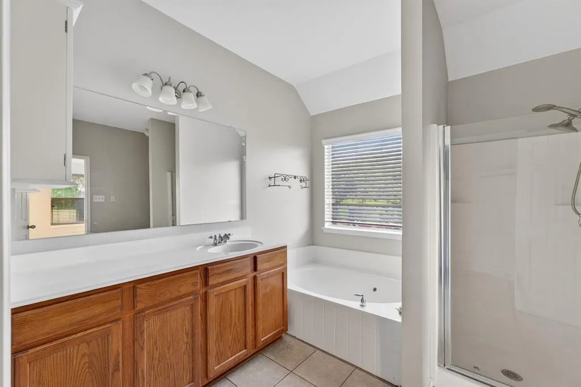
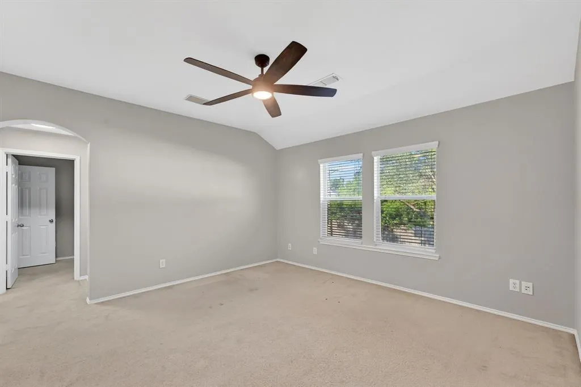
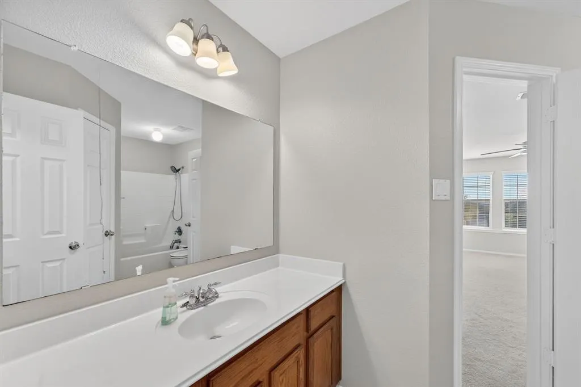
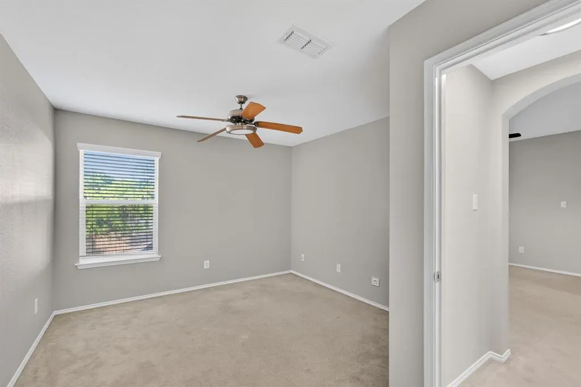
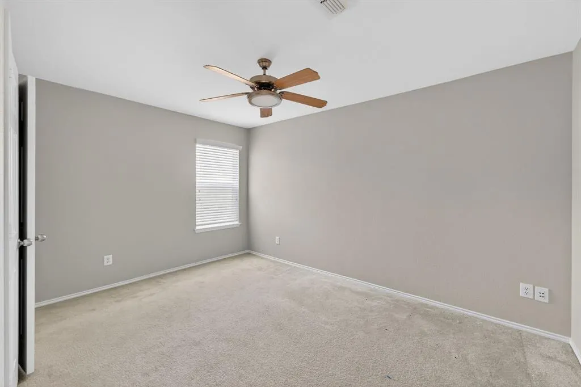
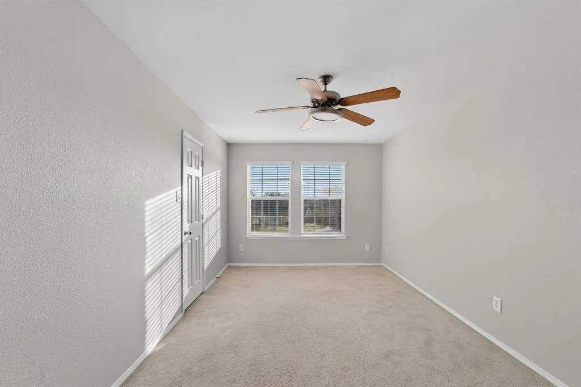
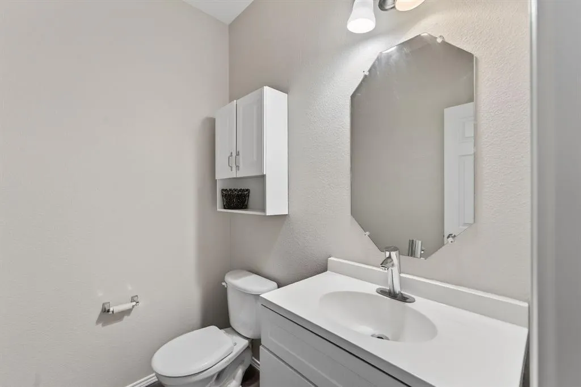
Welcome to 5816 Hilton Head Drive, a beautifully maintained 4-bedroom, 2.5-bath home nestled in the highly desirable Iron Horse community of North Richland Hills. Built in 2004 and lovingly cared for by its original owners, this home offers the perfect blend of thoughtful upgrades, functionality, and an unbeatable central location just minutes from the TEXRail station and all the dining, shopping, and entertainment you could ever need! Inside, you’ll find fresh interior paint throughout along with a spacious and functional layout designed for everyday living and entertaining. The kitchen features a gas range, tons of cabinet space, and a large center island perfect for gathering with family and friends. Step outside to the large backyard complete with multiple storage sheds, including one equipped with air conditioning — ideal for a workshop or hobby space. The custom fence includes electronic gate actuators for convenient backyard access and added privacy. Additional recent improvements include a Class 4 impact-resistant shingle roof and solar-powered attic vents for enhanced efficiency and peace of mind as well as a newer AC system. As a unique bonus, the home was owned by an engineer who invested heavily in upgraded wiring, electrical infrastructure, enhanced internet and network capabilities throughout the property. This is a rare opportunity to own a meticulously maintained, extensively upgraded home in one of North Richland Hills’ most coveted locations.
| Elementary School |
|---|
| Snowheight Elementary School |
| Price History | |
|---|---|
| 5/21/2026 | Listed $460,000 |
| 5/27/2026 | 3$449,900 |
| 6/17/2026 | 1$448,900 |
| 6/25/2026 | 1$444,900 |
| 7/10/2026 | 3$435,000 |
| 8/10/2026 | 2$430,000 |
| 8/23/2026 | 3$419,900 |
General Features
| Heating | Central,Natural Gas |
|---|---|
| Cooling | Ceiling Fan(s),Central Air,Electric |
| Utilities | Cable Available,City Sewer,City Water,Concrete,Curbs,Electricity Connected,Individual Gas Meter,Individual Water Meter,Natural Gas Available,Sidewalk |
| Possession | Closing/Funding |
| Roof | Shingle |
| Appliances | Built-in Gas Range,Dishwasher,Disposal,Gas Cooktop,Gas Oven,Gas Range,Gas Water Heater,Microwave,Double Oven |
| Easements | Access,Utilities |
| Assoc Fees | 320 |
| Number of Garage Spaces | 2 |
| School District | Birdville ISD |
| HOA Fee Includes | Maintenance Grounds,Management Fees |
| Year Built | 2004 |
| Architectural Style | Traditional |
| Community Features | Curbs,Greenbelt,Sidewalks |
| Levels | Two |
| Will Subdivide | No |
| Property Subtype | Single Family Residence |
| Subdivision Name | IRON HORSE ADDITION PHASE II |
| Transaction Type | For Sale |
| Occupant Type | Vacant |
| Carport Spaces | 2 |
| County | Tarrant |
| Property Type | Residential |
| Security Features | Carbon Monoxide Detector(s),Fire Alarm,Prewired,Smoke Detector(s) |
| Construction Materials | Brick,Concrete |
| Association Fee Frequency | Annually |
| Year Built Details | Preowned |
| Accessory Unit Y/N | No |
| HOA Type | Mandatory |
| Green Energy Efficient | Roof |
| Full Baths | 2 |
| Status | Active |
| Directions | Use GPS |
| City | North Richland Hills |
| Elementary School Name | Snowheight |
| High School | Richland |
| Elementary School | Snowheight |
| Virtual Tour URL Unbranded | https://www.propertypanorama.com/instaview/ntreis/21275069 |
| Standard Status | Active |
| Listing Terms | Cash,Conventional,FHA,VA Loan |
Interior Features
| Interior Features | Cable TV Available,Decorative Lighting,Eat-in Kitchen,Flat Screen Wiring,High Speed Internet Available,Kitchen Island,Pantry,Sound System Wiring,Walk-In Closet(s) |
|---|---|
| Flooring | Carpet,Laminate,Luxury Vinyl Plank |
| Dining Areas | 1 |
| Living Areas | 2 |
| Room Count | 7 |
| Half Baths | 1 |
| Lock Box Type | Combo |
| Total Bedrooms | 4 |
| Total Baths | 3 |
| Window Features | Bay Window(s),Window Coverings |
| Laundry Features | Gas Dryer Hookup,Utility Room,Full Size W/D Area,Washer Hookup |
Exterior Features
| Exterior Features | Covered Patio/Porch,Rain Gutters,Lighting,Private Yard |
|---|---|
| Lot Features | Cul-De-Sac,Interior Lot,Lrg. Backyard Grass |
| Vegetation | Grassed |
| Fencing | Back Yard,Fenced,Wood |
| Soil Type | Unknown |
| Garage Length | 20 |
| Garage Width | 22 |
| Other Structures | Shed(s) |
| Parking Features | Additional Parking,Driveway,Epoxy Flooring,Garage,Garage Door Opener,Garage Faces Side |
| Lot Size | Less Than .5 Acre (not Zero) |
| Covered Spaces | 2 |
| Foundation | Slab |
| Lot Size Area | 0.2800 |
| Lot Size Units | Acres |
| Structural Style | Single Detached |
| Garage Y/N | Yes |
| Lot Size Square Feet | 12196.8000 |
| Lot Size Acres | 0.2800 |
| Patio And Porch Features | Covered |
| Attached Garage Y/N | Yes |
Amenities
- Foreclosure
- Views
- Short Sale
- New Construction
- Adult 55+
- Lease To Own
- No HOA Fees
- Furnished
- Primary On Main
- Air Conditioning
- Seller Finance
- Green
- Fixer Upper
- Horse
- Golf
- Fireplace
- Deck
- Garage
- Basement
- Pool
Property vs Single Family Average in 76180
Price
Year Built
Visits
 © 2026 North Texas Real Estate Information Systems, Inc. All rights reserved. Disclaimer: All information deemed reliable but not guaranteed and should be independently verified. All properties are subject to prior sale, change or withdrawal. Neither listing broker(s) nor REMAX Four Corners shall be responsible for any typographical errors, misinformation, misprints and shall be held totally harmless. The database information herein is provided from and copyrighted by the North Texas Real Estate
 All information deemed reliable but not guaranteed. All properties are subject to prior sale, change or withdrawal. Neither listing broker(s) or information provider(s) shall be responsible for any typographical errors, misinformation, misprints and shall be held totally harmless. Listing(s) information is provided for consumer's personal, non-commercial use and may not be used for any purpose other than to identify prospective properties consumers may be interested in purchasing. The data relating
