
















Address
7004 Stony Oak Court, Parker, TX
Price
$ 1,650,000
Property Attributes
- MLS#21323950
- TypeSingle Family
- Listing Status Active
- CountyCOLLIN
- CityParker
- NeighborhoodBrooks Farm Estates Ph I
- Zip75002
- StyleTraditional
- Year Built2007
- Taxes$ 22021
- Price$ 1,650,000
- Bedrooms4
- Full Bathrooms4
- Half Bathrooms2
- Sqr Footage5111
- Lot Size1.08 Acres
Data Source:
North Texas Real Estate Info Systems (NTREIS)
Property Description
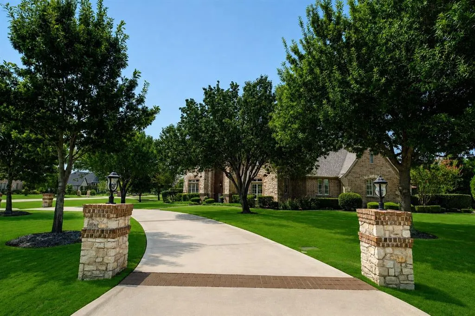
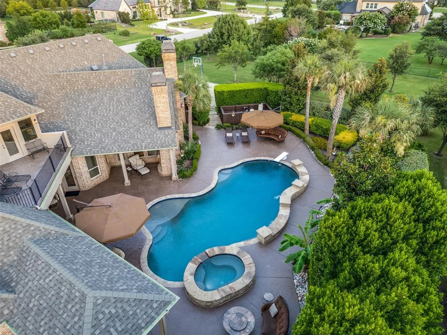
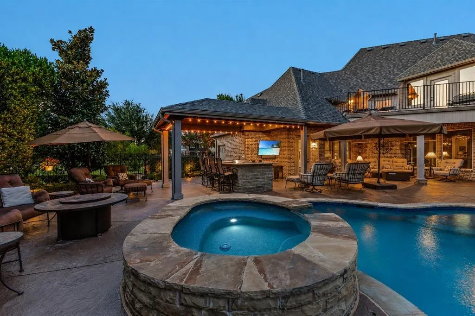
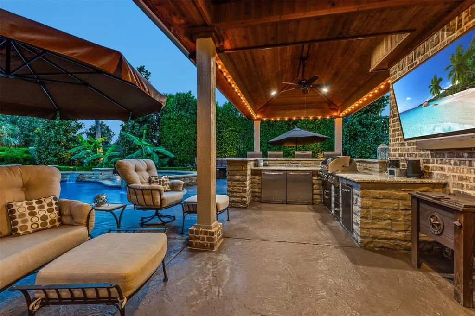
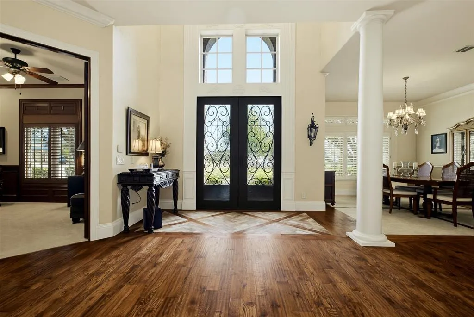
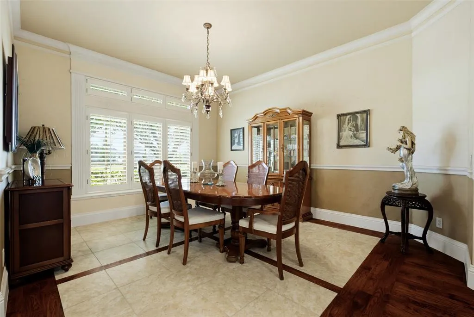
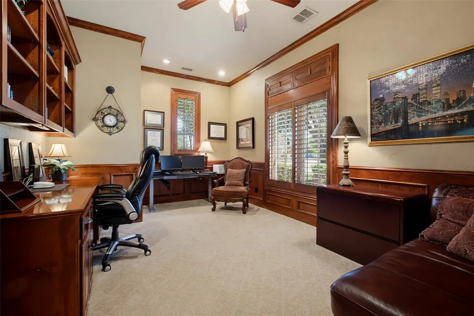
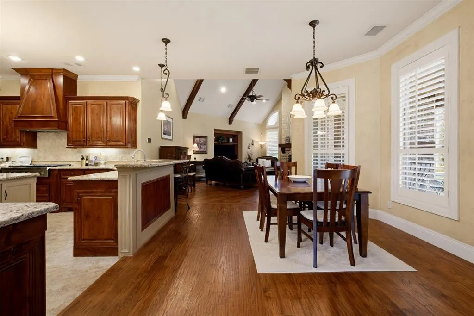
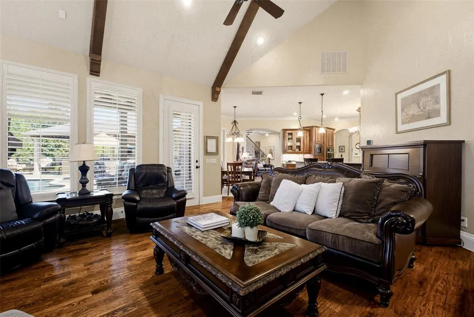
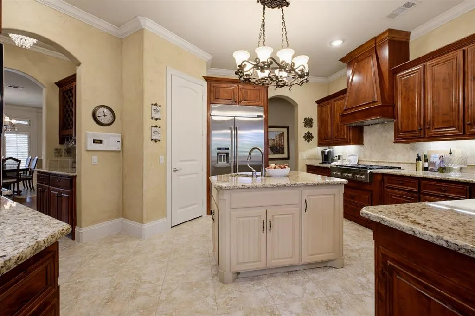
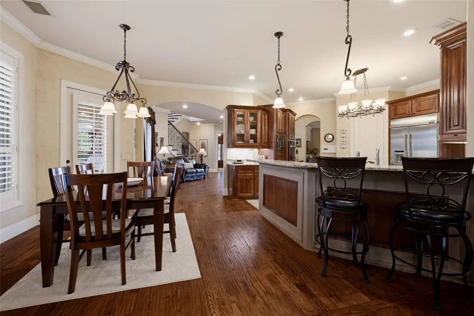
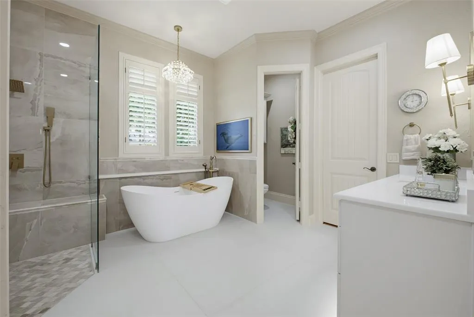
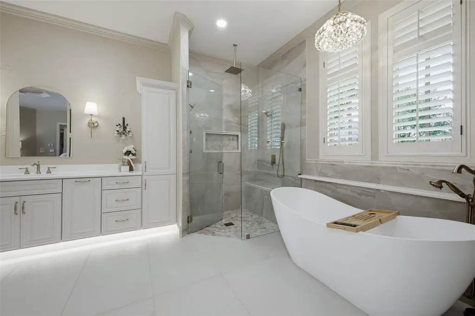
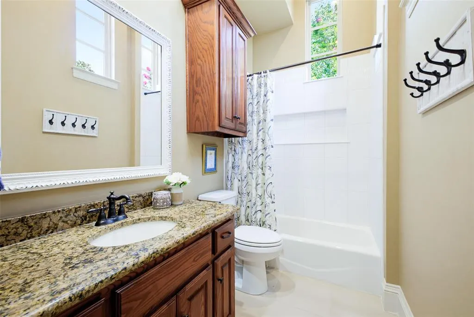
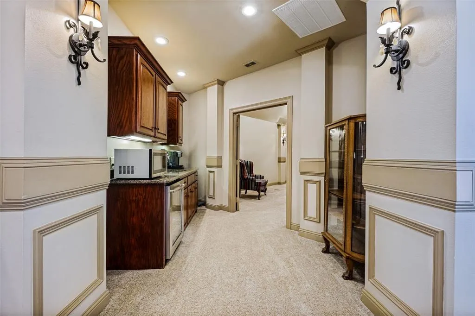
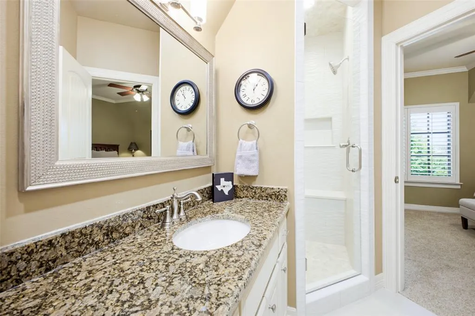
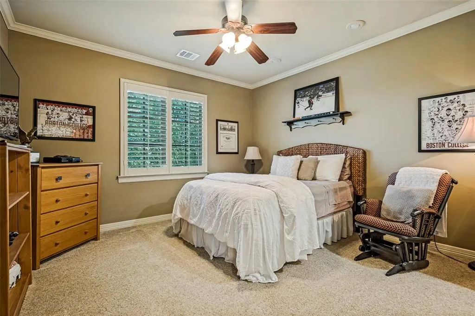
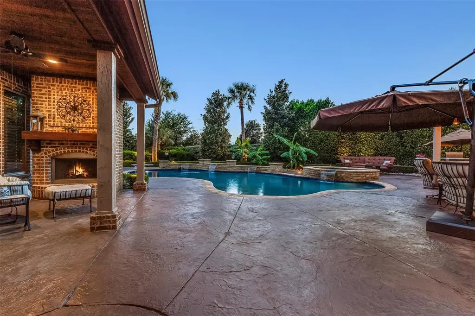
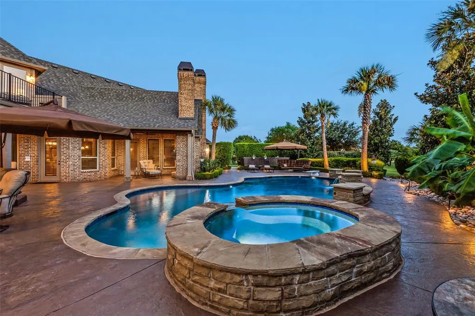
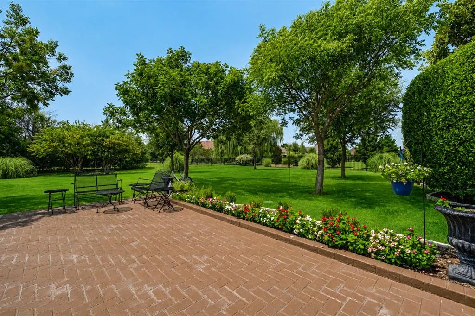
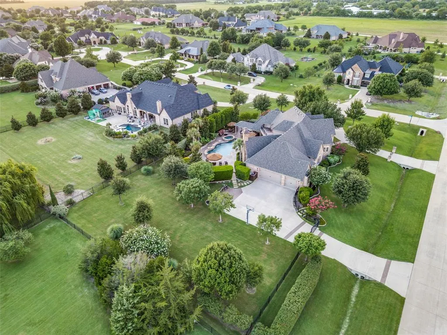
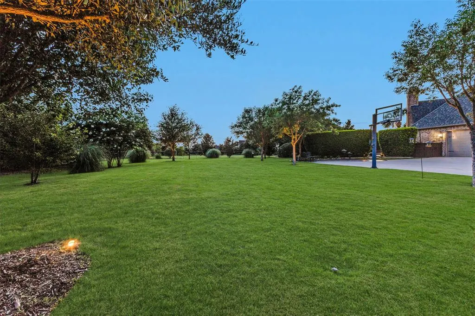
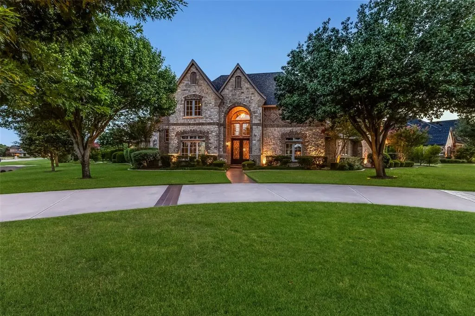
An extraordinary private retreat, 7004 Stony Oak Court offers resort-style outdoor living, exceptional privacy, and a thoughtfully designed floorplan ideal for both everyday living & entertaining. The backyard is the centerpiece, creating a true vacation-at-home experience. Surrounded by lush landscaping and towering palm trees, this secluded oasis features a heated diving pool, oversized spa with water features, an extended covered patio, outdoor gas fireplace, and a fully equipped outdoor kitchen with built-in grill, gas cooktop, and 2 refrigerators. Beyond the pool, a spacious lawn provides room for recreation and pets, while the gated driveway and built-in basketball goal add even more outdoor enjoyment. Inside, soaring ceilings, impressive double entry doors, and rich hardwood flooring create an elegant first impression. The kitchen is appointed with updated JennAir appliances, including a built-in refrigerator, gas cooktop, double ovens, dishwasher, dual sinks, ice maker, microwave, and a Sub-Zero beverage center. Every full bath has been updated, highlighted by a beautifully renovated Primary Suite. The flexible floorplan offers ensuite baths & walk-in closets for every bedroom. The main level includes the Primary Suite & guest suite, while upstairs features two additional ensuite bedrooms, a game room with wet bar, media room with custom built-ins, and a private balcony with seasonal views of the Southfork Independence Day fireworks. A dedicated study with French Doors and a secondary workspace & mudroom enhance everyday functionality. Recent improvements include a Class IV impact-resistant roof, gutters & exterior paint (Jan. 2026), two 50-gallon water heaters (2024) & 3 new HVACs (Aug 2026). Additional amenities include epoxy garage flooring, built-in storage, overhead racks, pool bath, mosquito misting system & Culligan water softener. Foundation engineered with piers installed during original construction. Located in highly rated Plano ISD on 1.08 acres.
| Elementary School |
|---|
| Hunt Elementary School |
| Price History | |
|---|---|
| 7/10/2026 | Listed $1,729,000 |
| 9/4/2026 | 5$1,650,000 |
General Features
| Heating | Central,Natural Gas |
|---|---|
| Cooling | Central Air,Electric |
| Utilities | Aerobic Septic,City Water,Electricity Connected,Individual Gas Meter |
| Possession | Negotiable |
| Roof | Composition |
| Appliances | Built-in Refrigerator,Dishwasher,Disposal,Gas Cooktop,Gas Water Heater,Ice Maker,Microwave,Double Oven,Water Softener |
| Easements | Drainage,Utilities |
| Assoc Fees | 750 |
| Number of Garage Spaces | 3 |
| Restrictions | Architectural,Deed |
| School District | Plano ISD |
| HOA Fee Includes | Management Fees |
| Pool Y/N | Yes |
| Exclusions | See listing agent for FULL LIST. Outdoor TV & Sonos,all speakers,garage frig and wine frig,safe in primary closet,Eero wifi mesh system |
| Year Built | 2007 |
| Architectural Style | Traditional |
| Community Features | Greenbelt |
| Levels | Two |
| Unexempt Taxes | 22021 |
| Will Subdivide | No |
| Property Subtype | Single Family Residence |
| Subdivision Name | Brooks Farm Estates Ph I |
| Transaction Type | For Sale |
| Occupant Type | Owner |
| Occupant Name | Owners |
| County | Collin |
| Property Type | Residential |
| Security Features | Burglar,Carbon Monoxide Detector(s),Security System Owned,Smoke Detector(s) |
| Construction Materials | Brick,Rock/Stone |
| Association Fee Frequency | Annually |
| Year Built Details | Preowned |
| Accessory Unit Y/N | No |
| HOA Type | Mandatory |
| Special Notes | Aerial Photo,Deed Restrictions,Verify Tax Exemptions |
| Full Baths | 4 |
| Status | Active |
| Directions | GPS friendly address. |
| City | Parker |
| Elementary School Name | Hunt |
| High School | Mcmillen |
| Elementary School | Hunt |
| Virtual Tour URL Unbranded | https://www.propertypanorama.com/instaview/ntreis/21323950 |
| Standard Status | Active |
| Listing Terms | Cash,Conventional,VA Loan |
Interior Features
| Interior Features | Built-in Features,Cable TV Available,Chandelier,Decorative Lighting,Granite Counters,High Speed Internet Available,In-Law Suite Floorplan,Kitchen Island,Natural Woodwork,Pantry,Vaulted Ceiling(s),Wal |
|---|---|
| Flooring | Carpet,Ceramic Tile,Hardwood,Wood |
| Fireplace Features | Brick,Gas,Gas Logs,Gas Starter,Insert,Living Room,Metal,Outside,Stone |
| Fireplaces Total | 2 |
| Dining Areas | 2 |
| Living Areas | 4 |
| Room Count | 20 |
| Half Baths | 2 |
| Lock Box Type | Blue BT LE |
| Total Bedrooms | 4 |
| Total Baths | 6 |
| Window Features | Shutters,Window Coverings |
| Laundry Features | Electric Dryer Hookup,Utility Room,Full Size W/D Area,Dryer Hookup,Washer Hookup |
Exterior Features
| Exterior Features | Attached Grill,Covered Patio/Porch,Garden(s),Gas Grill,Rain Gutters,Lighting,Mosquito Mist System,Outdoor Grill,Outdoor Living Center,Private Yard |
|---|---|
| Lot Features | Acreage,Corner Lot,Interior Lot,Landscaped,Level,Lrg. Backyard Grass,Many Trees,Sprinkler System,Subdivision |
| Vegetation | Grassed |
| Fencing | Back Yard,Fenced,Metal,Perimeter,Wrought Iron |
| Soil Type | Unknown |
| Garage Length | 24 |
| Garage Width | 31 |
| Lot Size Source | Assessor |
| Parking Features | Additional Parking,Circular Driveway,Concrete,Driveway,Electric Gate,Epoxy Flooring,Garage,Garage Door Opener,Garage Faces Rear,Kitchen Level,Oversized,Parking Pad,Paved |
| Lot Size | 1 to < 3 Acres |
| Covered Spaces | 3 |
| Foundation | Combination,Pillar/Post/Pier,Slab |
| Pool Features | Diving Board,Fenced,Heated,In Ground,Outdoor Pool,Pool Sweep,Pool/Spa Combo,Water Feature |
| Lot Size Area | 1.0800 |
| Lot Size Dimensions | 173x270x175x270 |
| Lot Size Units | Acres |
| Structural Style | Single Detached |
| Garage Y/N | Yes |
| Lot Size Square Feet | 47044.8000 |
| Lot Size Acres | 1.0800 |
| Patio And Porch Features | Covered,Rear Porch |
| Attached Garage Y/N | Yes |
Amenities
- Foreclosure
- Views
- Short Sale
- New Construction
- Adult 55+
- Lease To Own
- No HOA Fees
- Furnished
- Primary On Main
- Air Conditioning
- Seller Finance
- Green
- Fixer Upper
- Horse
- Golf
- Fireplace
- Deck
- Garage
- Basement
- Pool
Property vs Single Family Average in 75002
Price
Taxes
Year Built
Visits
 © 2026 North Texas Real Estate Information Systems, Inc. All rights reserved. Disclaimer: All information deemed reliable but not guaranteed and should be independently verified. All properties are subject to prior sale, change or withdrawal. Neither listing broker(s) nor REMAX Four Corners shall be responsible for any typographical errors, misinformation, misprints and shall be held totally harmless. The database information herein is provided from and copyrighted by the North Texas Real Estate
 All information deemed reliable but not guaranteed. All properties are subject to prior sale, change or withdrawal. Neither listing broker(s) or information provider(s) shall be responsible for any typographical errors, misinformation, misprints and shall be held totally harmless. Listing(s) information is provided for consumer's personal, non-commercial use and may not be used for any purpose other than to identify prospective properties consumers may be interested in purchasing. The data relating
