









Address
7913 Forest View Court, North Richland Hills, TX
Price
$ 775,000
Property Attributes
- MLS#21328255
- TypeSingle Family
- Listing Status Active
- CountyTARRANT
- CityNorth Richland Hills
- NeighborhoodForest Glenn West
- Zip76182
- StyleTraditional
- Year Built2005
- Taxes$ 14077
- Price$ 775,000
- Bedrooms4
- Full Bathrooms3
- Half Bathrooms0
- Sqr Footage3739
- Lot Size0.301 Acres
Data Source:
North Texas Real Estate Info Systems (NTREIS)
Property Description
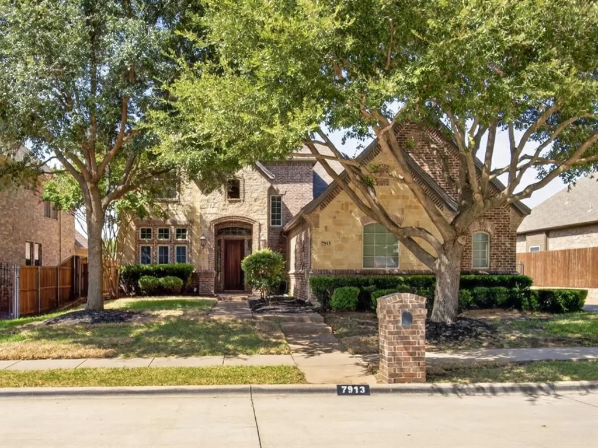
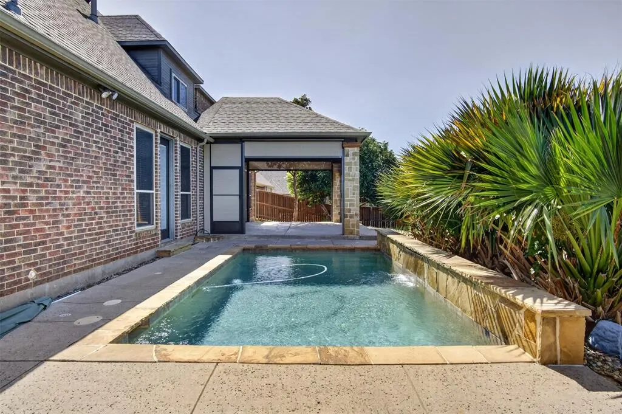
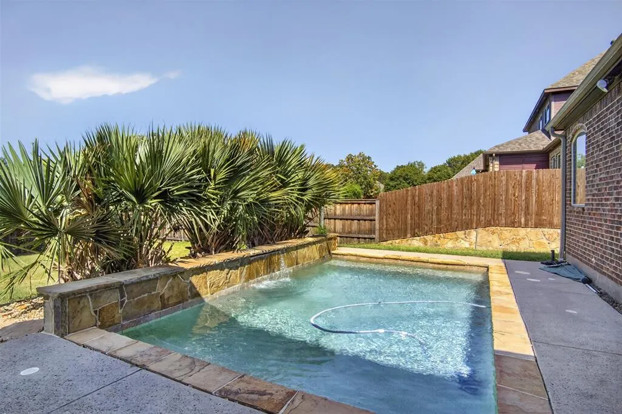
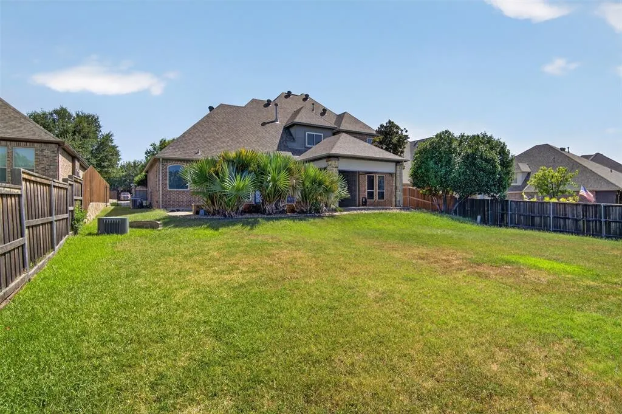
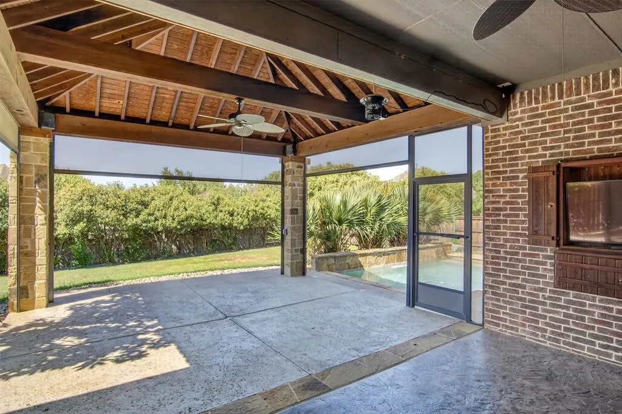
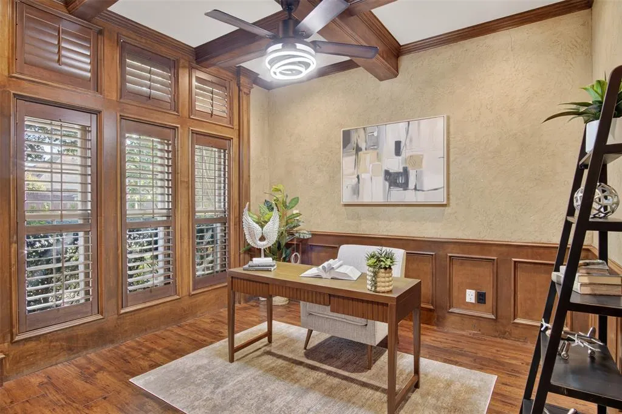
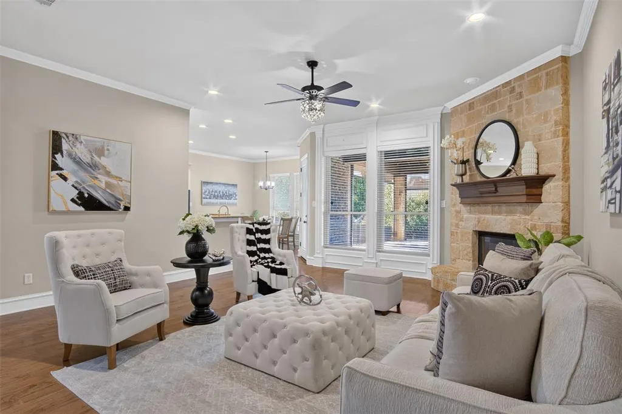
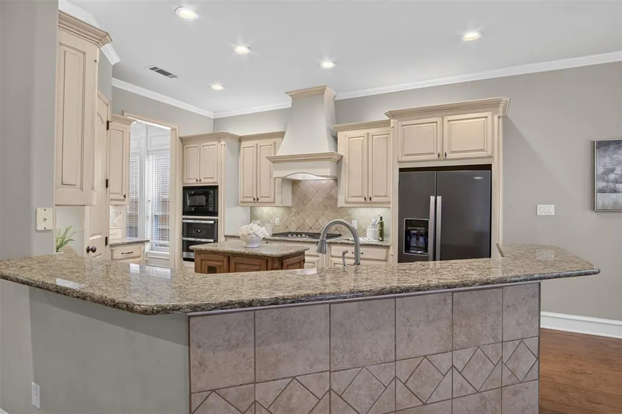
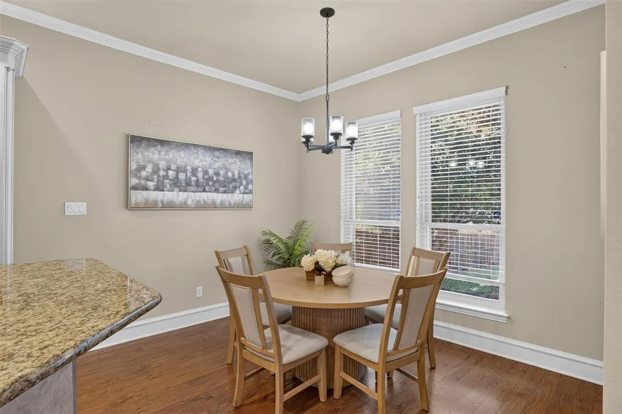
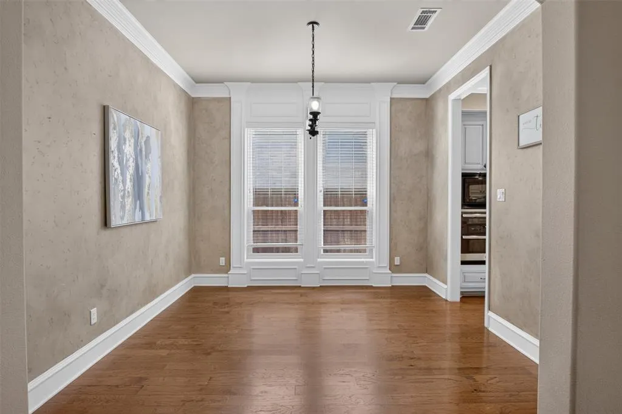
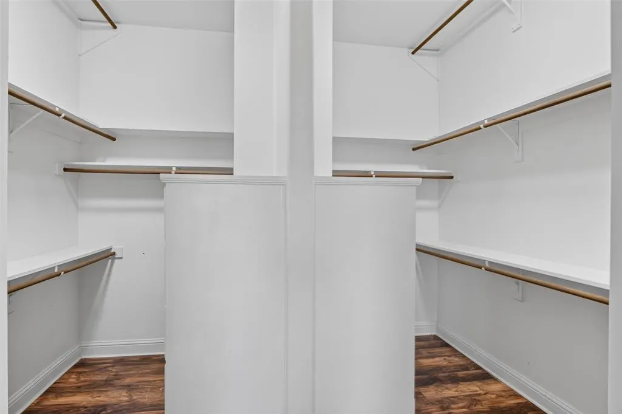
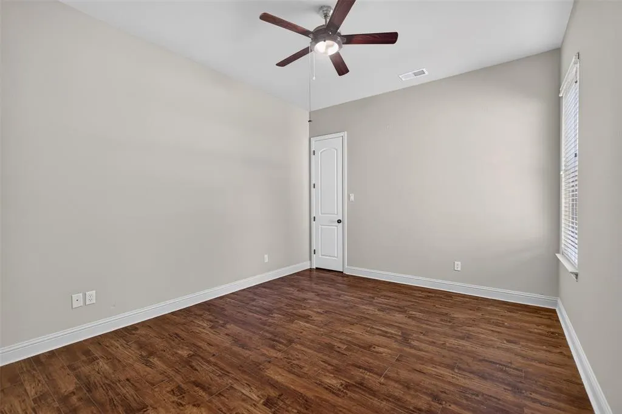
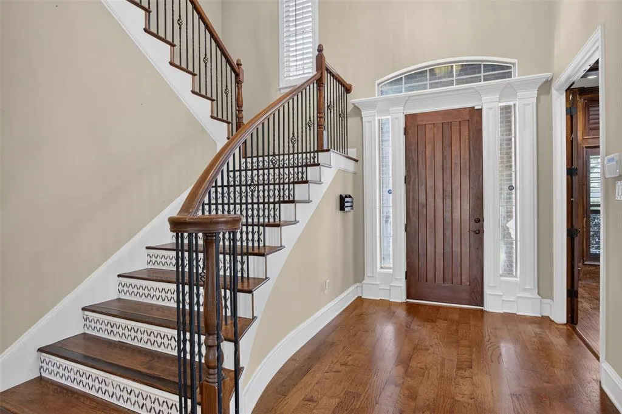
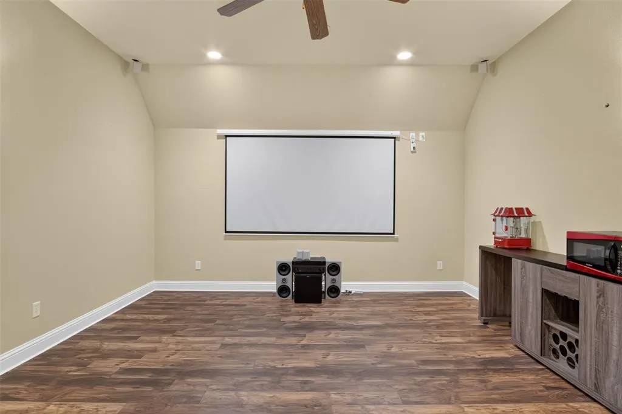
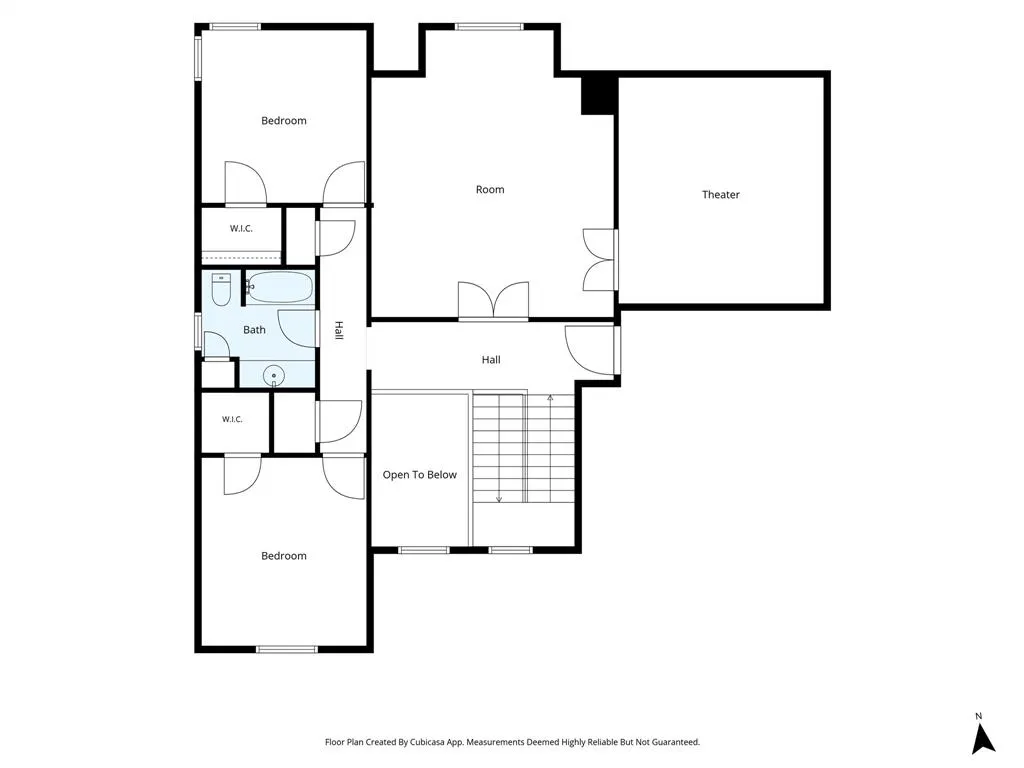
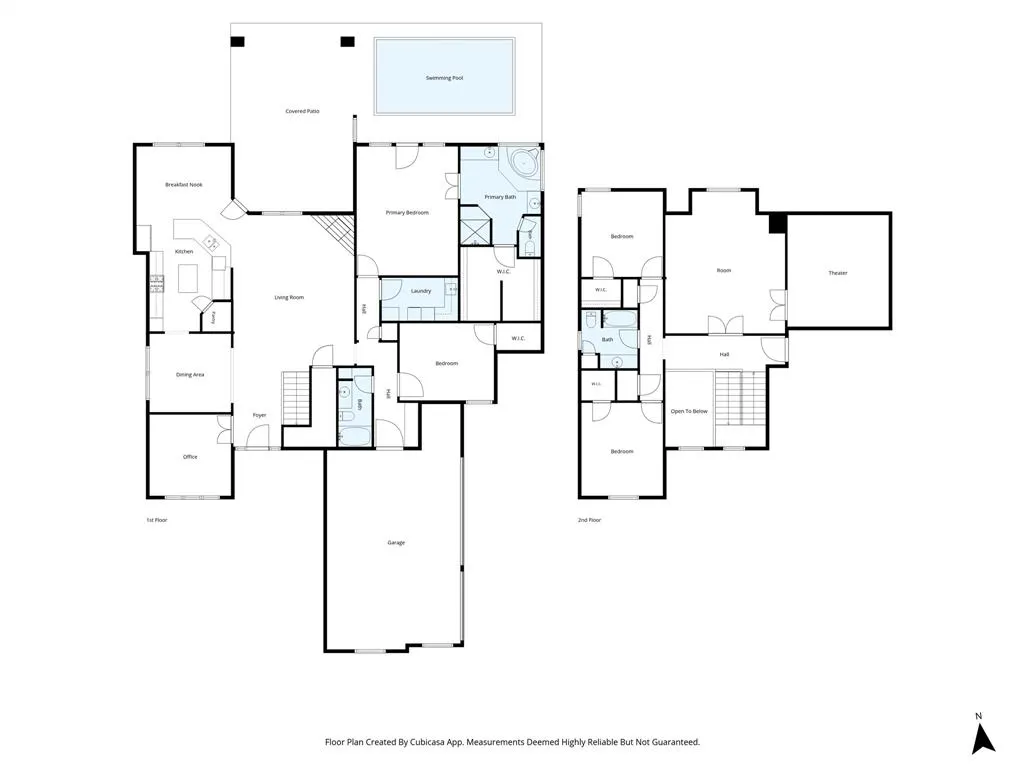
Fall in love with this refreshing custom residence in the sought after Forest Glenn West neighborhood. This home offers four spacious bedrooms (two down and two up), three full baths, and beautifully maintained and private landscaping that frames both the front and expansive, fenced backyard. nearly 400 square feet of game room space for family fun time with an adjacent private large cozy media room for enjoyment. The resort-style backyard is designed for both relaxation and entertaining, featuring a gorgeous pool with a waterfall feature and a massive covered patio perfect for gathering with family and friends in the shade, and still ample yard space for pets or play. The Grand foyer welcomes you with elegance, leading into main living areas adorned with rich hardwood floors and impressively high ceilings. The gourmet kitchen is a true centerpiece, showcasing custom cabinetry, a gas cooktop, granite counters and an open flow into the dining area and spacious living room, where a striking stone fireplace creates a warm and inviting atmosphere. The primary suite, located on the main floor, is a serene escape with tray ceilings and direct access to the backyard. The en-suite bathroom is beautifully appointed, complemented by a large walk-in closet with a custom organization system. A dedicated den with detailed woodwork offers the perfect space for a home office or quiet retreat. A three-car garage adds both convenience and plenty of storage. Upstairs, you’ll find even more room to enjoy, including a generous game room and a separate media room ideal for movie nights or entertaining guests. Enjoy easy access to a variety of shopping, dining, and recreational options, all just moments away. Residents also benefit from an abundance of nearby trails and parks, along with exceptional amenities like the NRH Centre, NRH Public Library, and convenient TEXRail stations. This isn’t just a place to live—it’s a place to thrive. Your best life begins here.
| Elementary School |
|---|
| Greenvalle Elementary School |
| Price History | |
|---|---|
| 7/10/2026 | Listed $825,000 |
| 8/11/2026 | 5$789,900 |
| 9/18/2026 | 2$775,000 |
General Features
| Heating | Central,Natural Gas,Zoned |
|---|---|
| Cooling | Ceiling Fan(s),Central Air,Electric,None |
| Utilities | City Sewer,City Water,Concrete,Curbs,Individual Gas Meter,Individual Water Meter,Sidewalk,Underground Utilities |
| Possession | Closing/Funding |
| Roof | Composition |
| Appliances | Dishwasher,Disposal,Electric Oven,Gas Range,Microwave,Vented Exhaust Fan |
| Assoc Fees | 560 |
| Number of Garage Spaces | 3 |
| School District | Birdville ISD |
| HOA Fee Includes | Full Use of Facilities,Management Fees |
| Pool Y/N | Yes |
| Year Built | 2005 |
| Architectural Style | Traditional |
| Levels | Two |
| Unexempt Taxes | 14077 |
| Will Subdivide | No |
| Property Subtype | Single Family Residence |
| Subdivision Name | Forest Glenn West |
| Transaction Type | For Sale |
| Occupant Type | Vacant |
| County | Tarrant |
| Property Type | Residential |
| Security Features | Security System,Smoke Detector(s) |
| Construction Materials | Brick,Rock/Stone |
| Association Fee Frequency | Annually |
| Year Built Details | Preowned |
| HOA Type | Mandatory |
| Full Baths | 3 |
| Status | Active |
| Directions | Heading east on Interstate 820. Take exit towards TX-26. Merge onto I-820 E. Take exit 22A. Merge onto NE Loop 820. Turn left on Blvd 26. Left onto Davis Blvd. Make a left onto Bursey Rd. Another lef |
| City | North Richland Hills |
| Elementary School Name | Greenvalle |
| High School | Richland |
| Elementary School | Greenvalle |
| Virtual Tour URL Unbranded | https://www.propertypanorama.com/instaview/ntreis/21328255 |
| Standard Status | Active |
| Listing Terms | Cash,Conventional,FHA,VA Loan |
Interior Features
| Interior Features | Cable TV Available,Decorative Lighting,Flat Screen Wiring,Granite Counters,High Speed Internet Available,Kitchen Island,Open Floorplan,Paneling,Pantry,Sound System Wiring,Vaulted Ceiling(s),Walk-In C |
|---|---|
| Flooring | Carpet,Ceramic Tile,Wood |
| Fireplace Features | Gas Logs,Living Room |
| Fireplaces Total | 1 |
| Dining Areas | 2 |
| Living Areas | 3 |
| Room Count | 11 |
| Lock Box Type | Supra |
| Total Bedrooms | 4 |
| Total Baths | 3 |
Exterior Features
| Exterior Features | Attached Grill,Covered Patio/Porch,Lighting,Outdoor Living Center |
|---|---|
| Lot Features | Few Trees,Interior Lot,Landscaped,Sprinkler System,Subdivision |
| Fencing | Wood |
| Parking Features | Driveway,Garage,Garage Door Opener,Garage Faces Side,Workshop in Garage |
| Lot Size | Less Than .5 Acre (not Zero) |
| Covered Spaces | 3 |
| Foundation | Slab |
| Pool Features | Gunite,In Ground,Pool Sweep,Salt Water |
| Lot Size Area | 0.3010 |
| Lot Size Units | Acres |
| Structural Style | Single Detached |
| Garage Y/N | Yes |
| Lot Size Square Feet | 13111.5600 |
| Lot Size Acres | 0.3010 |
| Attached Garage Y/N | Yes |
Amenities
- Foreclosure
- Views
- Short Sale
- New Construction
- Adult 55+
- Lease To Own
- No HOA Fees
- Furnished
- Primary On Main
- Air Conditioning
- Seller Finance
- Green
- Fixer Upper
- Horse
- Golf
- Fireplace
- Deck
- Garage
- Basement
- Pool
Property vs Single Family Average in 76182
Price
Taxes
Year Built
Visits
 © 2026 North Texas Real Estate Information Systems, Inc. All rights reserved. Disclaimer: All information deemed reliable but not guaranteed and should be independently verified. All properties are subject to prior sale, change or withdrawal. Neither listing broker(s) nor REMAX Four Corners shall be responsible for any typographical errors, misinformation, misprints and shall be held totally harmless. The database information herein is provided from and copyrighted by the North Texas Real Estate
 All information deemed reliable but not guaranteed. All properties are subject to prior sale, change or withdrawal. Neither listing broker(s) or information provider(s) shall be responsible for any typographical errors, misinformation, misprints and shall be held totally harmless. Listing(s) information is provided for consumer's personal, non-commercial use and may not be used for any purpose other than to identify prospective properties consumers may be interested in purchasing. The data relating
